5400 LYNDON COURT - $439,900.00

Property Specs:
Price$439,900.00
CityWindsor, ON
Bed / Bath3 / 1 Full, 1 Half
Address5400 LYNDON COURT
Listing ID26020259
Style3 Level
ConstructionAluminum/Vinyl, Brick
FlooringCeramic/Porcelain, Cushion/Lino/Vinyl, H…
ParkingGarage
Land Size45.9 X FT
TypeHouse
StatusFor sale
Extended Features:
Features Concrete Driveway, Cul-de-sacOwnership FreeholdAppliances Dishwasher, Dryer, Refrigerator, Stove, WasherConstruction Style Split Level SidesplitCooling Central air conditioningFoundation BlockHeating Baseboard heaters, Boiler, Forced airHeating Fuel Natural gas
Details:
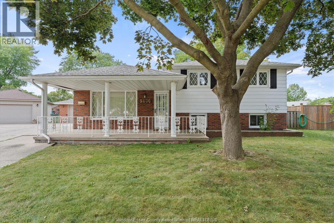
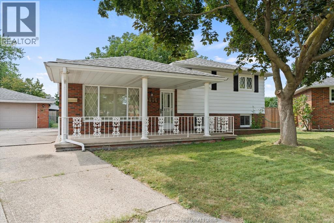
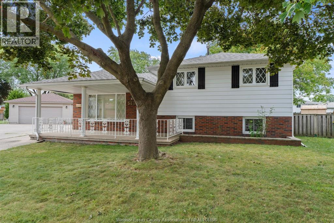
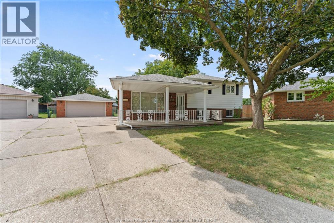
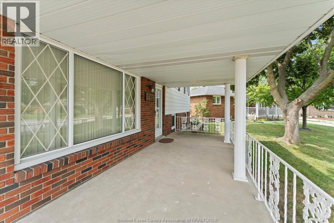
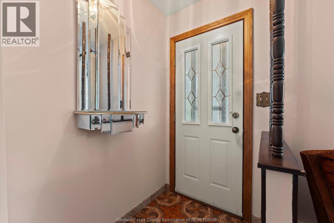
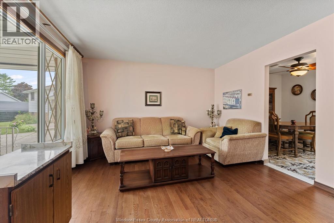
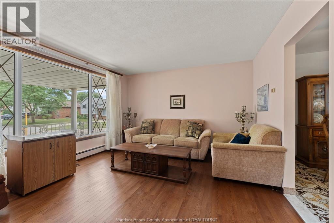
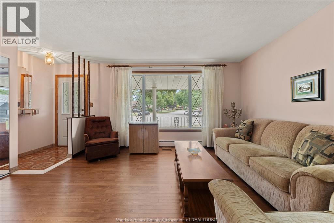
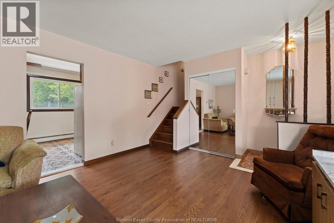
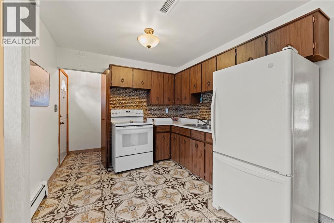
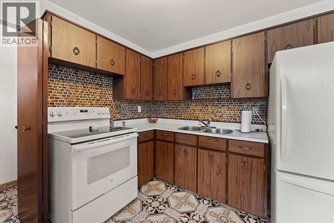
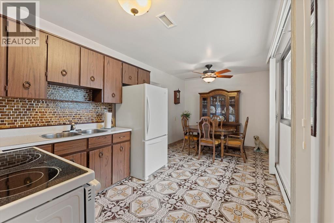
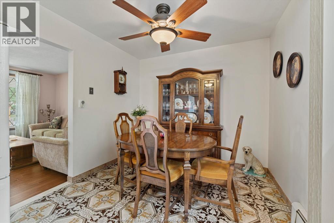
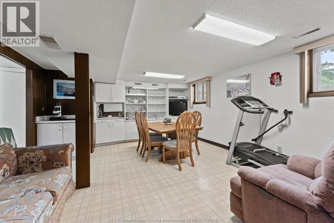
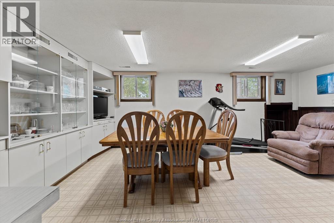
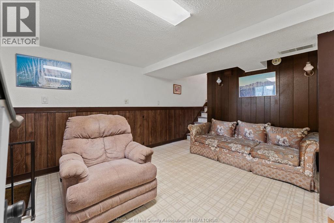
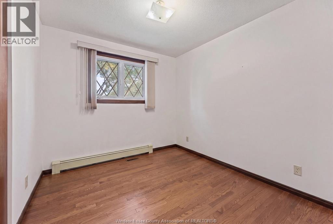
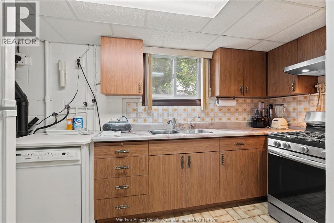
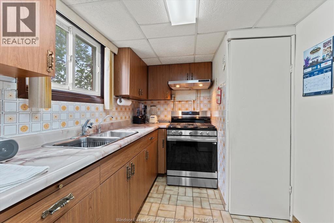
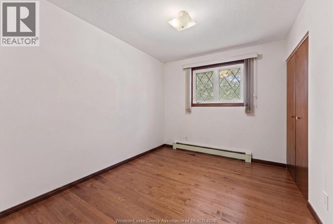
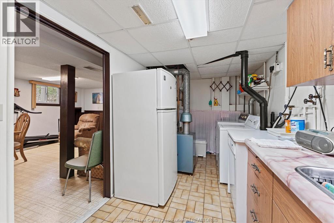
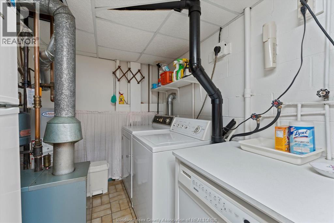
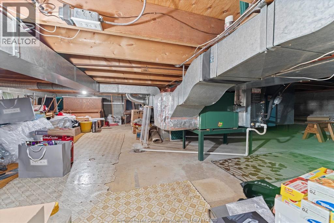
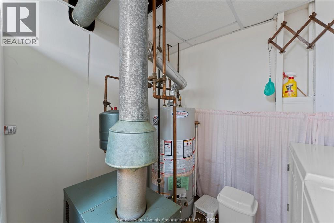
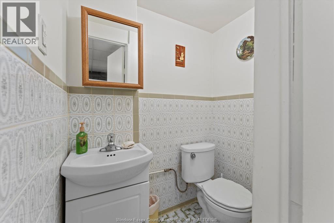
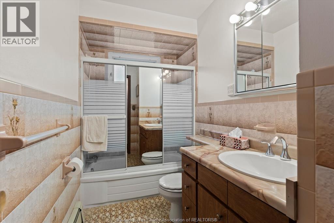
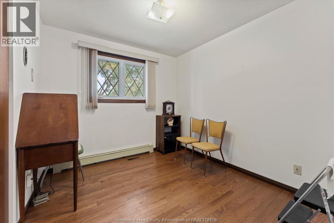
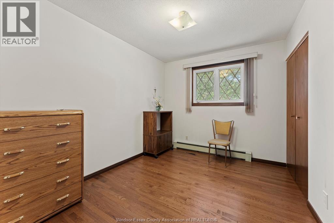
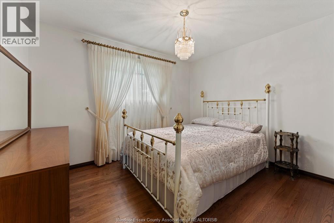
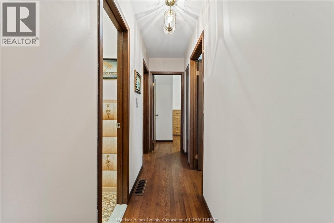
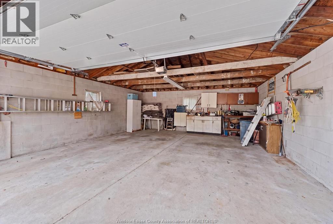
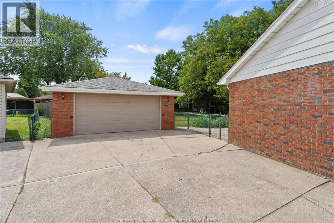
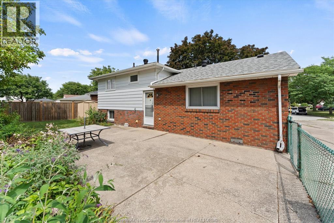
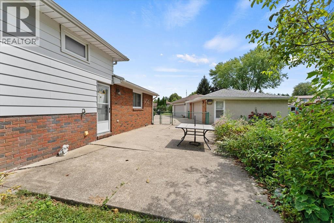
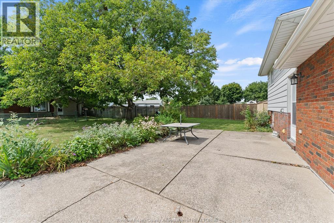
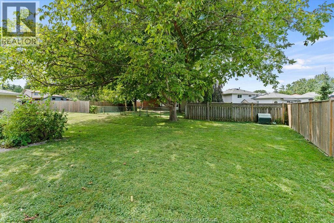
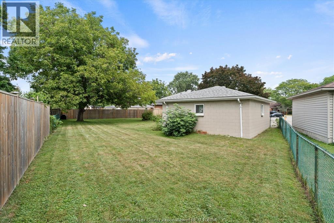
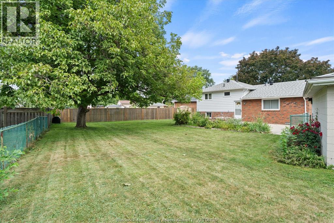
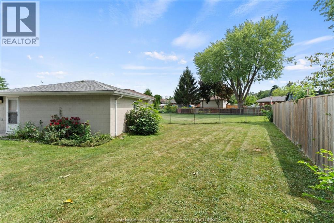
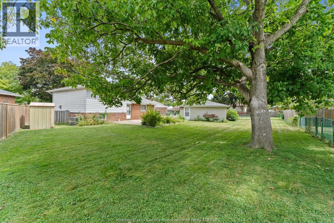
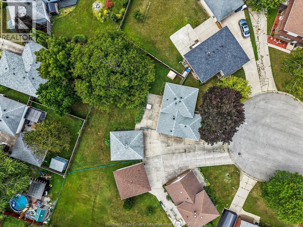
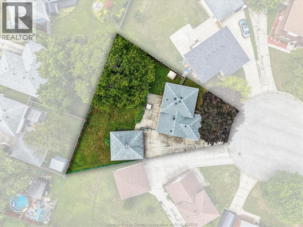
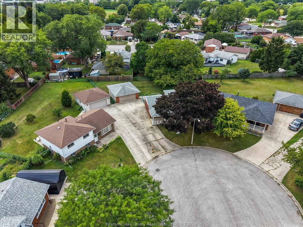
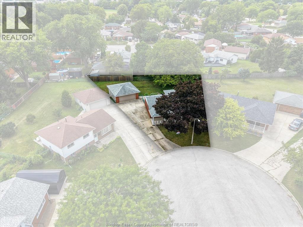
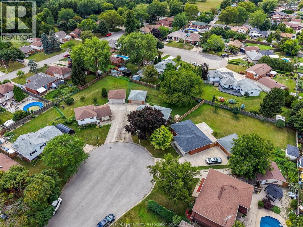
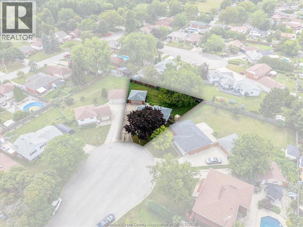
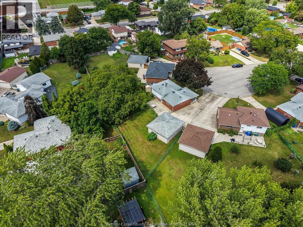
Well-kept 3-level side-split on a quiet cul-de-sac featuring 3 beds, 2 baths, 2 kitchens & a lrg pie-shaped lot (45.9 ft frontage, 126.36 ft & 104.69 ft deep, 132.33 ft rear). Main flr offers a foyer, bright living rm w/newer hardwd & eat-in kitchen. 2nd level has 3 bedrms w/newer hardwd & 4-pc bath. Lwr level includes a spacious family rm, 2nd kitchen, 2-pc bath, laundry/mechanical rm & large cold cellar under the front porch. Backyard - Detached 2-car garage, patio area & a huge yard ideal for outdoor living. Potential to add an additional dwelling unit (ADU) in the backyard. Solid, well-maintained home in a desirable Windsor neighbourhood. Seller reserves the right to accept or reject any offer at the Seller's sole and absolute discretion. Seller will look at Pre-emptive offers. Offer Presentation on September 2nd 2026. More than just a home - It's a canvas for your vision. Don't miss out on an opportunity to own a property w/so much potential. (id:4555)

Reach out to us today!
* We will not add your email to any contact lists without your explicit permission
LISTING OFFICE:
RE/MAX Preferred Realty Windsor, Aldo Lucchino
